



3 Beds
2 Baths
1,481 SqFt
3 Beds
2 Baths
1,481 SqFt
Key Details
Property Type Townhouse
Sub Type Townhouse
Listing Status Active
Purchase Type For Sale
Square Footage 1,481 sqft
Price per Sqft $316
Subdivision Pangea Park Phases 3 & 4
MLS Listing ID O6443549
Bedrooms 3
Full Baths 2
Construction Status Completed
HOA Fees $1,480/qua
HOA Y/N Yes
Annual Recurring Fee 6180.0
Year Built 2025
Annual Tax Amount $2,283
Lot Size 3,920 Sqft
Acres 0.09
Property Sub-Type Townhouse
Source Stellar MLS
Property Description
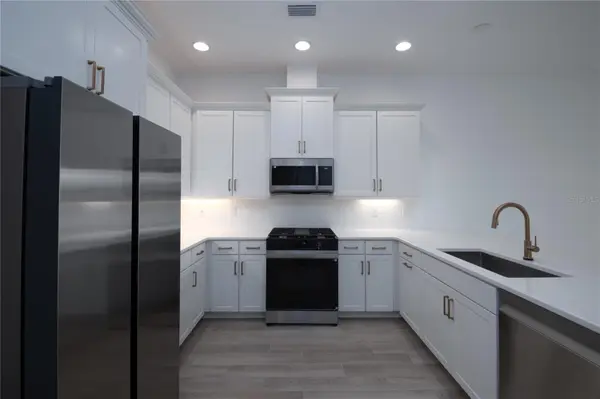
The heart of the home is the open kitchen, café and great room, creating an inviting space for everyday living and entertaining. The kitchen features upgraded Level 3 Winstead painted white cabinetry with cove crown molding, soft-close doors and drawers, a double trash pullout, light valance, staggered cabinetry above the range and classic crown detailing. Pompeii Valley Sand quartz countertops are complemented by a Level 3 white Geoscapes tile backsplash in an upgraded horizontal pattern. Under-cabinet lighting and prewiring for pendant lights over the island add both function and style.
The kitchen is finished with a Kohler stainless steel single-bowl sink, Champagne Bronze Delta Trinsic touch and voice faucet, Samsung gas range, dishwasher and microwave. A Samsung side-by-side refrigerator is also included, along with a Samsung washer and dryer appliance package.
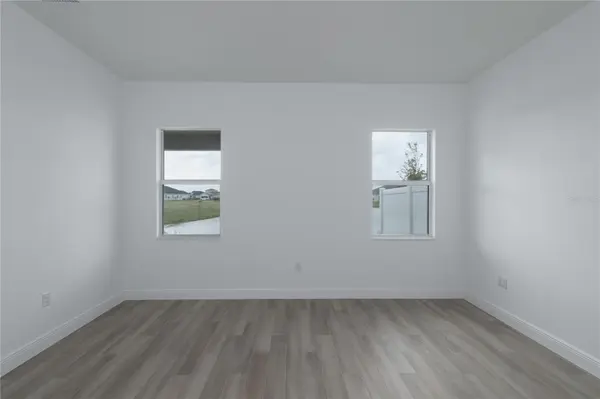
Upgraded 6x36 wood-look tile flooring extends throughout the foyer, great room, kitchen and café, primary bedroom, primary bath, walk-in closet, laundry room, secondary bath and additional living areas, creating a cohesive look throughout much of the home. Both secondary bedrooms feature neutral carpeting. Eight-foot interior doors, 5¼-inch colonial base molding and matte black interior door hardware add another layer of modern detail.
The primary suite offers a relaxing retreat with an upgraded bath featuring Level 3 painted white cabinetry, quartz countertops, tile extending to the ceiling in the shower, a decorative hexagon mosaic shower floor, shampoo niche and a 1/2-inch frameless glass shower enclosure. The secondary bath also includes upgraded cabinetry, quartz countertops and tile extending to the ceiling at the tub/shower.
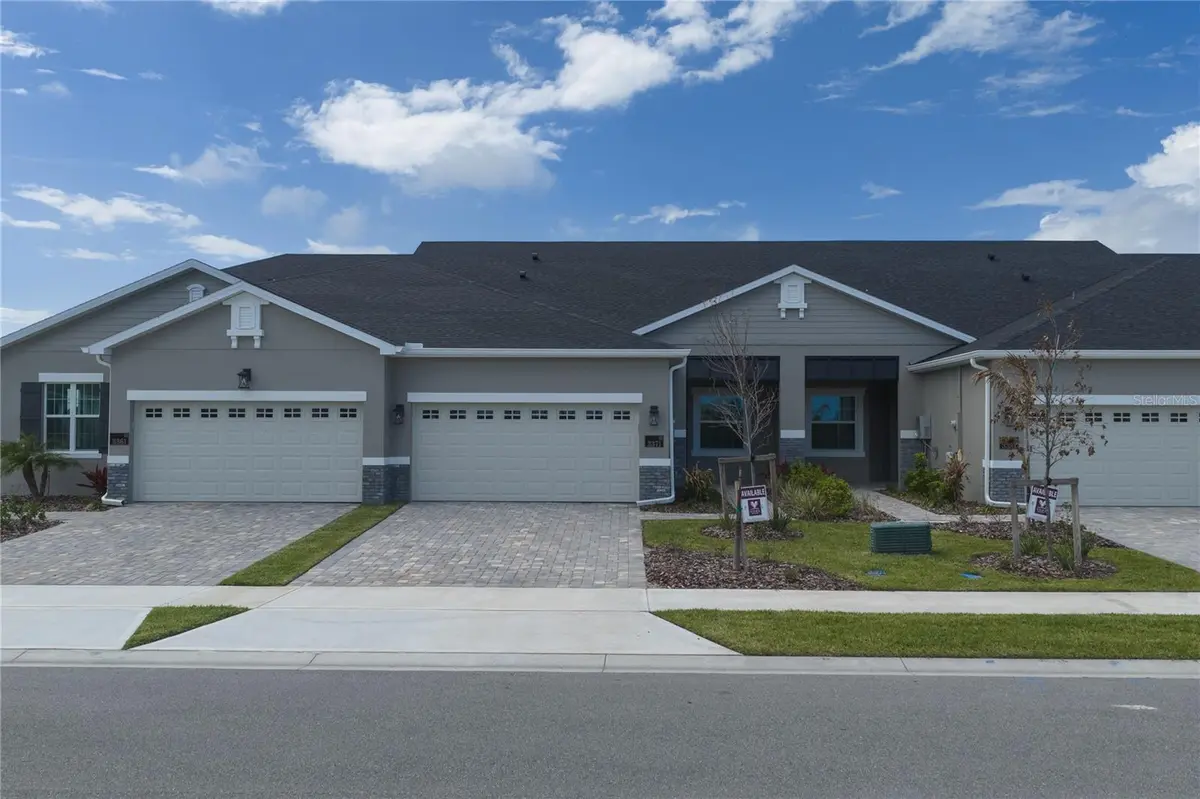
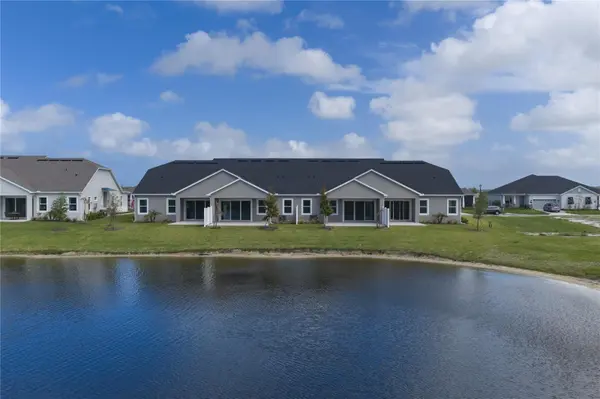
Additional features include an extended patio, impact-rated 8-foot front entry door, whole-house 6-inch gutters, gas stub-out on the lanai for a future grill and a laundry sink conveniently located in the garage. Four additional LED wafer lights enhance the great room, while added electrical outlets provide extra flexibility.
Smart-home features include a Brilliant touchscreen light switch, Brilliant Wi-Fi dimming switch, Ring video doorbell, Wi-Fi access point and structured wiring package.
Located in Pangea Park, this home offers the opportunity to enjoy a low-maintenance Viera lifestyle with convenient access to community amenities, shopping, dining, recreation and everything the Viera area has to offer. With its bright contemporary palette, extensive upgrades and thoughtfully selected finishes, this Iris is designed to feel polished and move-in ready from the moment you arrive.
Location
State FL
County Brevard
Community Pangea Park Phases 3 & 4
Area 32940 - Melbourne/Viera
Zoning PUD
Rooms
Other Rooms Great Room
Interior
Interior Features Open Floorplan
Heating Central
Cooling Central Air
Flooring Carpet, Ceramic Tile
Furnishings Unfurnished
Fireplace false
Appliance Dishwasher, Dryer, Range, Washer
Laundry Electric Dryer Hookup, Washer Hookup
Exterior
Exterior Feature Private Yard, Shade Shutter(s), Sidewalk
Garage Spaces 2.0
Community Features Community Mailbox, Playground, Pool, Tennis Court(s)
Utilities Available Other
View Y/N No
Water Access No
View Water
Roof Type Shingle
Porch Covered
Attached Garage true
Exposure Northwest
Garage true
Private Pool No
Building
Entry Level One
Foundation Slab
Lot Size Range 0 to less than 1/4
Builder Name Viera Builders Inc
Sewer Public Sewer
Water None
Architectural Style Coastal
Structure Type Block,Stucco
New Construction true
Construction Status Completed
Schools
Elementary Schools Viera Elementary
Middle Schools Viera Middle
High Schools Viera High School
Others
Pets Allowed Yes
HOA Fee Include Pool,Maintenance Structure,Maintenance Grounds
Senior Community No
Ownership Fee Simple
Monthly Total Fees $515
Acceptable Financing Cash, Conventional, FHA, VA Loan
Membership Fee Required Required
Listing Terms Cash, Conventional, FHA, VA Loan
Special Listing Condition None
Virtual Tour https://www.zillow.com/view-imx/1f3aea84-3138-443f-9b8e-0e07e5fe70bb?setAttribution=mls&wl=true&initialViewType=pano&utm_source=dashboard

Schools and Properties Nearby
Find out why customers are choosing LPT Realty to meet their real estate needs