
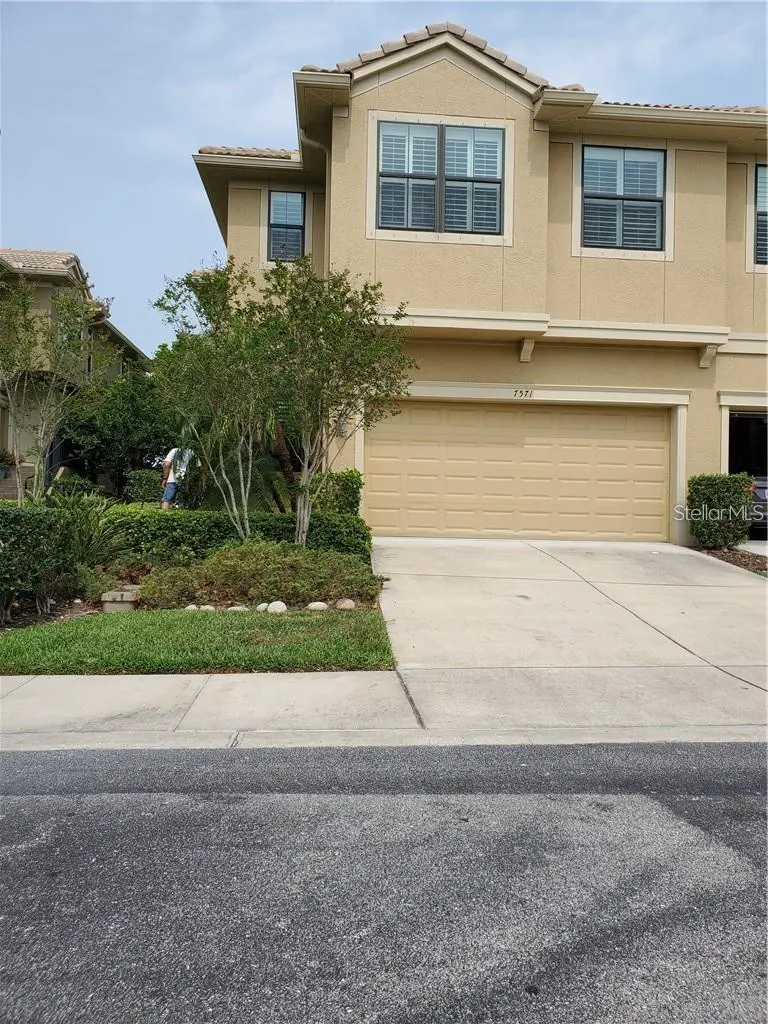

3 Beds
3 Baths
2,670 SqFt
3 Beds
3 Baths
2,670 SqFt
Key Details
Property Type Townhouse
Sub Type Townhouse
Listing Status Pending
Purchase Type For Sale
Square Footage 2,670 sqft
Price per Sqft $207
Subdivision Hidden Bayou Twnhms
MLS Listing ID TB8550717
Bedrooms 3
Full Baths 2
Half Baths 1
Construction Status Completed
HOA Fees $1,500/qua
HOA Y/N Yes
Annual Recurring Fee 6000.0
Year Built 2011
Annual Tax Amount $5,204
Lot Size 2,613 Sqft
Acres 0.06
Property Sub-Type Townhouse
Source Stellar MLS
Property Description
The main living level features hickory flooring, a spacious primary suite, and a kitchen with granite counters, a wraparound bar, double ovens, and a separate breakfast area. Downstairs, a second living area opens to a screened patio. There's also an upstairs balcony and laundry on both levels.
The owners have made extensive updates, including a new HVAC system in June 2025, new GE Cafe edition kitchen appliances, new lighting and LED recessed lights, custom closet systems, pullout storage and pantry shelving, power retractable window shades, fresh interior paint, and an epoxy garage floor. They also replaced the east- and west-facing windows, installed hurricane-rated upper patio doors and front door, and added electric hurricane shutters to both patios. The community offers a pool, sidewalks, and gated entry.
Location
State FL
County Pinellas
Community Hidden Bayou Twnhms
Area 33777 - Seminole/Largo
Zoning RM-5
Rooms
Other Rooms Bonus Room, Breakfast Room Separate, Family Room, Formal Dining Room Separate, Great Room, Inside Utility
Interior
Interior Features Ceiling Fans(s), Crown Molding, High Ceilings, Split Bedroom, Stone Counters, Tray Ceiling(s), Walk-In Closet(s), Window Treatments
Heating Central, Electric
Cooling Central Air
Flooring Carpet, Ceramic Tile, Wood
Furnishings Unfurnished
Fireplace false
Appliance Built-In Oven, Cooktop, Dishwasher, Disposal, Dryer, Electric Water Heater, Ice Maker, Microwave, Washer, Water Softener
Laundry Inside, Laundry Room, Upper Level
Exterior
Exterior Feature Balcony, Hurricane Shutters
Parking Features Driveway, Garage Door Opener, Guest, Oversized
Garage Spaces 2.0
Community Features Deed Restrictions, Pool, Sidewalks, Street Lights
Utilities Available Cable Connected, Electricity Connected, Fire Hydrant, Phone Available, Public, Sewer Connected, Underground Utilities, Water Connected
Amenities Available Cable TV, Gated, Maintenance, Pool, Vehicle Restrictions
View Y/N Yes
Water Access No
View Water
Roof Type Tile
Porch Covered, Rear Porch, Screened
Attached Garage true
Exposure West
Garage true
Private Pool No
Building
Lot Description Conservation Area, Cul-De-Sac, In County, Paved, Unincorporated
Story 2
Entry Level Two
Foundation Slab
Lot Size Range 0 to less than 1/4
Sewer Public Sewer
Water Public
Architectural Style Contemporary
Structure Type Block
New Construction false
Construction Status Completed
Others
Pets Allowed Yes
HOA Fee Include Pool,Escrow Reserves Fund,Maintenance Structure,Maintenance Grounds,Maintenance,Trash
Senior Community No
Ownership Fee Simple
Monthly Total Fees $500
Acceptable Financing Cash, Conventional
Membership Fee Required Required
Listing Terms Cash, Conventional
Special Listing Condition None

Schools and Properties Nearby
Find out why customers are choosing LPT Realty to meet their real estate needs