
503 PREAKNESS PL, Seffner, FL 33584
REQUEST A TOUR If you would like to see this home without being there in person, select the "Virtual Tour" option and your agent will contact you to discuss available opportunities.
In-PersonVirtual Tour
$ 499,900
Est. payment | /mo

3 Beds

2 Baths

2,008 SqFt


$ 499,900
Est. payment | /mo

3 Beds

2 Baths

2,008 SqFt

Key Details

Property Type Single Family Home

Sub Type Single Family Residence

Listing Status Active

Purchase Type For Sale

Square Footage 2,008 sqft

Price per Sqft $248

Subdivision Hickory Hill

MLS Listing ID TB8548211

Bedrooms 3

Full Baths 2

HOA Fees $20/ann

HOA Y/N Yes

Annual Recurring Fee 20.0

Year Built 1986

Annual Tax Amount $869

Lot Size 0.290 Acres

Acres 0.29

Property Sub-Type Single Family Residence

Source Stellar MLS

Property Description

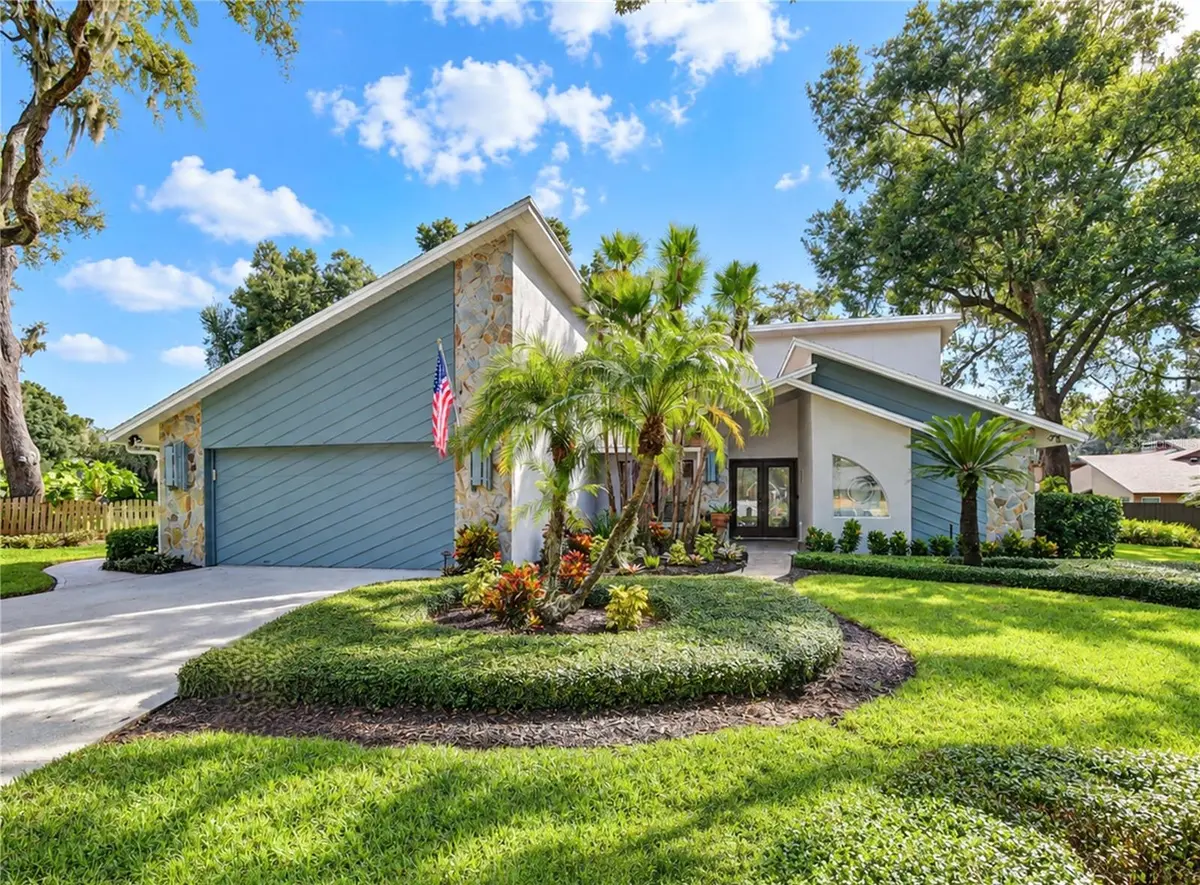
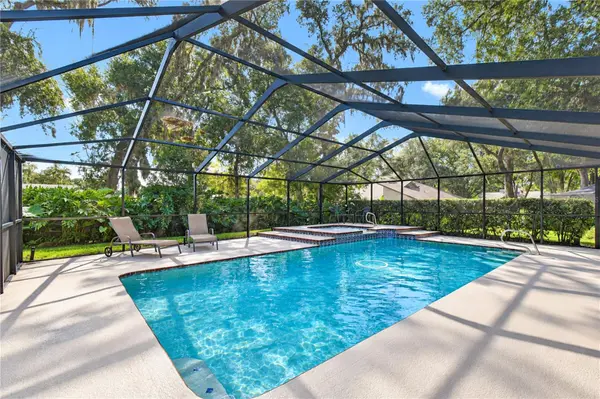
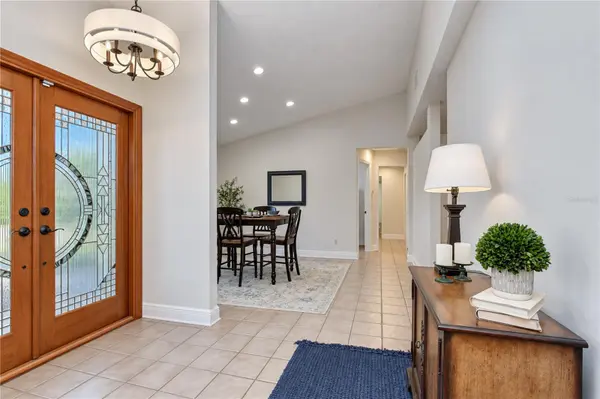
Welcome Home to this beautiful 3 BR/2 BA/2-car garage pool home in the desirable community of Hickory Hill w/ NO CDD FEES & LOW HOA FEES! RECENT UPDATES include neutral interior & exterior paint (2026), new baseboards & closet doors, updated 2nd bath vanity, A/C (2024) & pool cage/screening (2024). The spacious living room features a cathedral ceiling, ceiling fan, tile flooring, plantation shutters, stone wood-burning fireplace surrounded by built-ins & triple sliders providing a beautiful view of the pool/lanai. The adjacent kitchen features granite counters, stainless steel appliances, recessed lighting, built-in desk, breakfast bar & breakfast area w/ an over-sized pantry cabinet providing ample storage. A pass-through window over the kitchen sink opens to the lanai w/ a granite serving counter, making entertaining a breeze. The primary bedroom features a vaulted ceiling, ceiling fan, carpet, built-in closet & triple sliders overlooking the pool/lanai. The ensuite primary bath was remodeled in 2022 & features Quartz counters, dual sinks, soaker tub, walk-in shower, water closet, walk-in closet & custom decorative window. Two additional bedrooms and a 2nd full bath w/ updated vanity round out the floorplan. Step outside to enjoy the serenity of the spacious screened lanai featuring a beautiful wood tongue & groove ceiling along with the relaxing pool & spa surrounded by lush landscaping. An attached outdoor storage room provides additional storage, and the home also features a water softener & brand new irrigation control panel. Situated on a cul-de-sac, this home offers a peaceful setting while being super-conveniently located close to I-4, I-75, shopping, dining, entertainment, hospitals, theme parks, beaches & all the Tampa Bay area has to offer! Don't miss out on the chance to make this beautiful pool home your own…schedule a showing today!

Location

State FL

County Hillsborough

Community Hickory Hill

Area 33584 - Seffner

Zoning PD

Rooms

Other Rooms Formal Dining Room Separate

Interior

Interior Features Built-in Features, Cathedral Ceiling(s), Ceiling Fans(s), Eat-in Kitchen, High Ceilings, Open Floorplan, Split Bedroom, Stone Counters, Thermostat, Vaulted Ceiling(s), Walk-In Closet(s)

Heating Central, Electric

Cooling Central Air

Flooring Carpet, Tile

Fireplaces Type Living Room, Wood Burning

Furnishings Unfurnished

Fireplace true

Appliance Dishwasher, Disposal, Electric Water Heater, Kitchen Reverse Osmosis System, Microwave, Range, Refrigerator, Water Filtration System, Water Purifier, Water Softener

Laundry Electric Dryer Hookup, Laundry Room, Washer Hookup

Exterior

Exterior Feature Hurricane Shutters, Lighting, Rain Gutters, Sidewalk

Parking Features Garage Door Opener

Garage Spaces 2.0

Fence Fenced

Pool Gunite, Heated, In Ground, Lighting, Screen Enclosure

Community Features Deed Restrictions, Sidewalks

Utilities Available BB/HS Internet Available, Cable Available, Fire Hydrant, Phone Available, Public, Sewer Connected, Water Connected

View Y/N No

Water Access No

Roof Type Shingle

Porch Covered, Patio, Screened

Attached Garage true

Exposure West

Garage true

Private Pool Yes

Building

Lot Description Cul-De-Sac, In County, Landscaped, Sidewalk, Paved

Entry Level One

Foundation Slab

Lot Size Range 1/4 to less than 1/2

Sewer Septic Tank

Water Public

Structure Type Block,Stone,Stucco,Wood Siding

New Construction false

Others

Pets Allowed Yes

Senior Community No

Ownership Fee Simple

Monthly Total Fees $1

Acceptable Financing Cash, Conventional, FHA, VA Loan

Membership Fee Required Required

Listing Terms Cash, Conventional, FHA, VA Loan

Special Listing Condition None

Virtual Tour https://www.propertypanorama.com/instaview/stellar/TB8548211

Stellar MLS
Listed by Tracey Hernandez SISTERS REAL ESTATE SERVICES

Schools and Properties Nearby

Daniel Paz

Find out why customers are choosing LPT Realty to meet their real estate needs

Learn More About LPT Realty

Name
Phone*
Message

Tour the Home

503 PREAKNESS PL