



4 Beds
3 Baths
2,645 SqFt
4 Beds
3 Baths
2,645 SqFt
Key Details
Property Type Single Family Home
Sub Type Single Family Residence
Listing Status Active
Purchase Type For Sale
Square Footage 2,645 sqft
Price per Sqft $260
Subdivision Sebastian Cove Ph 2
MLS Listing ID FC321237
Bedrooms 4
Full Baths 3
HOA Fees $244/qua
HOA Y/N Yes
Annual Recurring Fee 976.0
Year Built 2017
Annual Tax Amount $6,913
Lot Size 0.420 Acres
Acres 0.42
Property Sub-Type Single Family Residence
Source Stellar MLS
Property Description
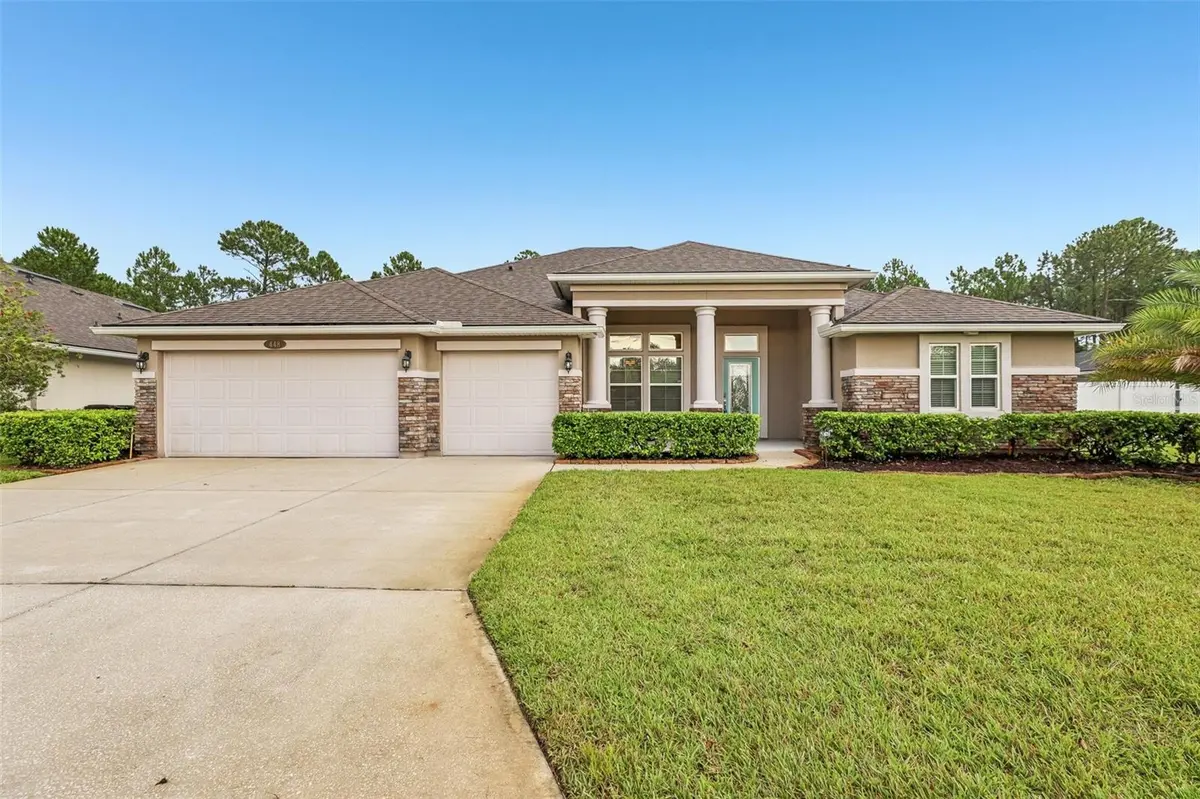
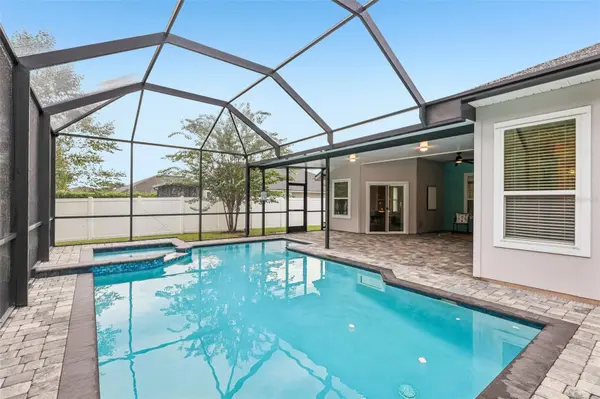
Outdoor activities include a projector screen. This home boasts engineered vinyl plank flooring throughout. The spacious kitchen serves as the heart of the home with generous counter space, abundant cabinetry and modern appliances--perfect for everyday living and entertaining. The impressive owner's suite feels like a private retreat, featuring a dedicated sitting area, direct pool access and a beautifully appointed en-suite bath. Adding exceptional versatility is a private multigenerational/guest suite with its own full bath and walk-in closet--ideal for extended family, overnight guests, a home office or flexible living arrangement. Thoughtful improvements include an irrigation well with a newer pump, and an expansive fenced backyard. This property is located in Flood Zone X and has NO CDD fees, offering an increasingly sought-after combination of space, privacy and value.
Conveniently positioned with easy access to I-95, historic St. Augustine, Northeast Florida's beautiful beaches, shopping, dining and highly regarded schools, 448 Old Hickory Forest delivers the lifestyle today's buyers are searching for. Private preserve views. Resort-style pool living. Multigenerational flexibility. An oversized .42-acre homesite. No CDD. This is Florida living at its finest--and a home you won't want to miss. Schedule your private showing today.
Location
State FL
County St Johns
Community Sebastian Cove Ph 2
Area 32084 - Saint Augustine
Zoning PUD
Interior
Interior Features Ceiling Fans(s), Eat-in Kitchen, Primary Bedroom Main Floor, Split Bedroom, Stone Counters, Walk-In Closet(s)
Heating Central, Electric
Cooling Central Air
Flooring Luxury Vinyl, Tile
Furnishings Unfurnished
Fireplace false
Appliance Dishwasher, Disposal, Electric Water Heater, Microwave, Refrigerator
Laundry Inside, Laundry Room
Exterior
Exterior Feature Outdoor Grill, Outdoor Kitchen
Garage Spaces 3.0
Pool In Ground, Salt Water
Utilities Available Cable Available
View Y/N No
Water Access No
Roof Type Shingle
Attached Garage true
Exposure West
Garage true
Private Pool Yes
Building
Story 1
Entry Level One
Foundation Slab
Lot Size Range 1/4 to less than 1/2
Sewer Public Sewer
Water Public
Architectural Style Craftsman, Ranch
Structure Type Stone,Stucco
New Construction false
Others
Pets Allowed Yes
Senior Community No
Ownership Fee Simple
Monthly Total Fees $81
Acceptable Financing Cash, Conventional, FHA, VA Loan
Membership Fee Required Required
Listing Terms Cash, Conventional, FHA, VA Loan
Special Listing Condition None
Virtual Tour https://www.propertypanorama.com/instaview/stellar/FC321237

Schools and Properties Nearby
Find out why customers are choosing LPT Realty to meet their real estate needs