





5 Beds
5 Baths
3,664 SqFt
5 Beds
5 Baths
3,664 SqFt
Key Details
Property Type Single Family Home
Sub Type Single Family Residence
Listing Status Active
Purchase Type For Sale
Square Footage 3,664 sqft
Price per Sqft $212
Subdivision Horizon Isle
MLS Listing ID O6415958
Bedrooms 5
Full Baths 4
Half Baths 1
HOA Fees $139/mo
HOA Y/N Yes
Annual Recurring Fee 1668.0
Year Built 2025
Annual Tax Amount $2,788
Lot Size 6,098 Sqft
Acres 0.14
Property Sub-Type Single Family Residence
Source Stellar MLS
Property Description
Built in 2025 and loaded with premium upgrades, this 5-bedroom, 4.5-bathroom home offers 3,664 square feet of living space with room to gather, work, host, and unwind. Located in Winter Garden less than four miles from Walt Disney World property, it pairs high-end finishes with a flexible layout designed for everyday life.
At the heart of the home, the chef's kitchen features stacked appliances, an induction cooktop, ceiling-height cabinetry, abundant storage, and designer finishes. The open layout connects the kitchen to the spacious living area, where a 12-foot glass sliding door fills the space with natural light and opens to a covered paver patio, an inviting setting for morning coffee or outdoor dining.
The primary suite offers a relaxing retreat with a freestanding soaking tub, oversized shower, and elegant bathroom finishes. Two additional bedrooms feature private en-suite bathrooms, including a first-floor guest suite ideal for visitors or multigenerational living.
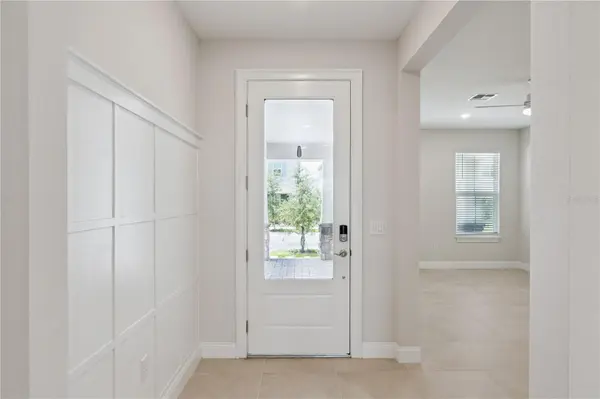
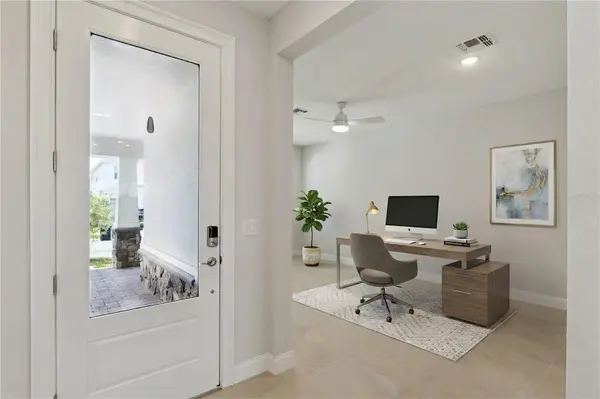
Need space beyond the bedrooms? A generous first-floor home office, separate dining room, and spacious second-floor loft give you options. Create a dedicated workspace, playroom, formal dining area, or second gathering space to suit your needs.
Additional highlights include a three-car tandem garage with a 50-amp electric vehicle outlet, a laundry room with a utility sink, and ceramic tile and laminate flooring throughout most of the home, with carpet limited to three secondary bedrooms. All appliances convey with the sale.
Around four miles from Flamingo Crossings Town Center, the home offers convenient access to shopping, dining, entertainment, and everyday essentials. With nearly new construction, premium upgrades already in place, and flexible spaces throughout, this home is ready for your next chapter near the magic.
Location
State FL
County Orange
Community Horizon Isle
Area 34787 - Winter Garden/Oakland
Zoning P-D
Interior
Interior Features Open Floorplan
Heating Central
Cooling Central Air
Flooring Carpet, Ceramic Tile, Laminate
Furnishings Unfurnished
Fireplace false
Appliance Built-In Oven, Dishwasher, Disposal, Dryer, Microwave, Range, Washer
Laundry Laundry Room, Upper Level
Exterior
Garage Spaces 3.0
Utilities Available BB/HS Internet Available
View Y/N No
Water Access No
Roof Type Shingle
Attached Garage true
Exposure South
Garage true
Private Pool No
Building
Entry Level Two
Foundation Slab
Lot Size Range 0 to less than 1/4
Builder Name K Hovnanian
Sewer Public Sewer
Water Public
Structure Type Stucco
New Construction false
Schools
Middle Schools Water Spring Middle
High Schools Horizon High School
Others
Pets Allowed Yes
Senior Community No
Ownership Fee Simple
Monthly Total Fees $139
Acceptable Financing Cash, Conventional, FHA, VA Loan
Membership Fee Required Required
Listing Terms Cash, Conventional, FHA, VA Loan
Special Listing Condition None
Virtual Tour https://youtu.be/saxxqVB6OUQ

Schools and Properties Nearby
Find out why customers are choosing LPT Realty to meet their real estate needs